Coimbatore
+919944683330

scale models

6814772a5d263414004dd4a4 Card 2

product image
Scale Models

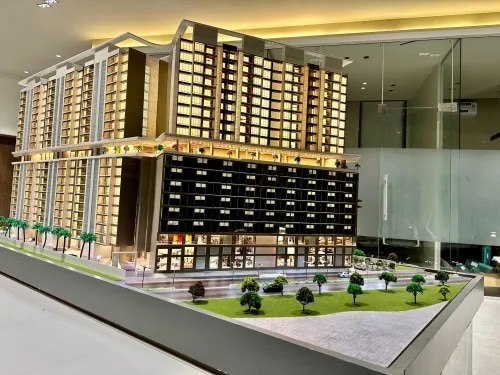
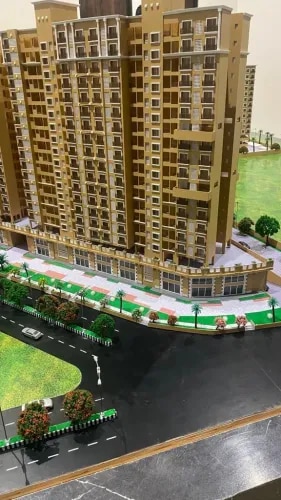
Detailed architectural and urban planning models that bring blueprints to life. In the context of design, architecture, and engineering—like the work done by Exactitude 3D Models—scale models are the ultimate bridge between a flat 2D blueprint and a finished physical structure. Key Types of Scale Models Architectural Models: Miniature representations of buildings, homes, or interior spaces. They help clients and developers visualize spatial flow, lighting, and materials before construction begins. Urban Planning & Site Models: Large-scale representations of entire neighborhoods, master-planned communities, or city blocks. These focus on how buildings interact with roads, landscaping, and surrounding infrastructure. Industrial & Engineering Models: Scaled-down versions of complex machinery, factories, or structural systems used to test functionality and plan layouts. Why Use Scale Models? Visualizing the Invisible: It is often difficult for clients to grasp depth, height, and spatial relationships from a 2D screen or paper blueprint. A 3D scale model makes the concept immediately tangible. The “Wow” Factor: For real estate marketing, public exhibitions, or investor pitches, a beautifully crafted, physical scale model is a powerful centerpiece that grabs attention far better than a digital render. Problem Solving: Architects and engineers use them to spot design flaws, analyze wind or shadow impacts, and refine structural details early in the design phase.

Phone Number

+919944683330

Email Address info@exactitude3d.com

Mon-Thu: 10 AM - 2 PM • Fri: 3 PM - 7AM

Other Website Visit our other website
Address No.2, Yagappa Complex, Udayampalayam, Sowripalayam Road, Coimbatore - 641028

Coimbatore, India, 641028