

Thank you for writing to us. One of our executive will reach back to you through your submitted medium. In case there’s an urgency, feel free to connect over WhatsApp for faster response.
Prefer calling? Dial +918048035233 (International callers) or 08048035233 (Indian callers).
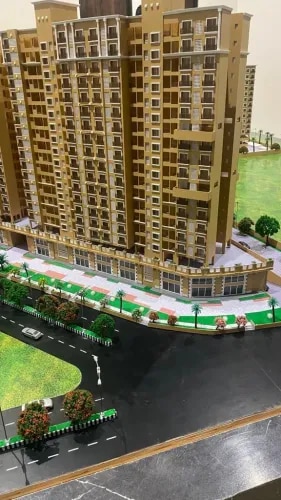
Scale architectural models are accurate three-dimensional miniature representations of buildings, master plans, townships, industrial facilities, or infrastructure projects, built to a defined scale such as 1:50, 1:100, 1:200, or 1:500. They help architects, developers, government agencies, and investors visualize the design, understand spatial relationships, evaluate aesthetics, and communicate project concepts before construction begins.
These models are widely used for project presentations, approvals, exhibitions, public consultations, marketing, and investment proposals, offering a realistic and tangible representation that drawings and digital renderings alone cannot provide.
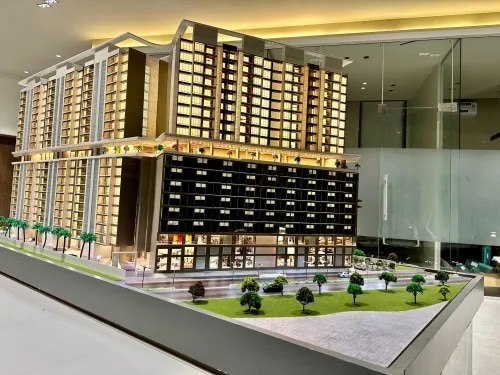
Detailed architectural and urban planning models that bring blueprints to life.
In the context of design, architecture, and engineering—like the work done by Exactitude 3D Models—scale models are the ultimate bridge between a flat 2D blueprint and a finished physical structure.
Key Types of Scale Models
Architectural Models: Miniature representations of buildings, homes, or interior spaces. They help clients and developers visualize spatial flow, lighting, and materials before construction begins.
Urban Planning & Site Models: Large-scale representations of entire neighborhoods, master-planned communities, or city blocks. These focus on how buildings interact with roads, landscaping, and surrounding infrastructure.
Industrial & Engineering Models: Scaled-down versions of complex machinery, factories, or structural systems used to test functionality and plan layouts.
Why Use Scale Models?
Visualizing the Invisible: It is often difficult for clients to grasp depth, height, and spatial relationships from a 2D screen or paper blueprint. A 3D scale model makes the concept immediately tangible.
The “Wow” Factor: For real estate marketing, public exhibitions, or investor pitches, a beautifully crafted, physical scale model is a powerful centerpiece that grabs attention far better than a digital render.
Problem Solving: Architects and engineers use them to spot design flaws, analyze wind or shadow impacts, and refine structural details early in the design phase.